Cultural heritage CAD documentation with computer vision
Heritage projects need graphic documentation that is accurate, verifiable and fast to produce. CVCAD turns photographic surveys into vector CAD drawings.
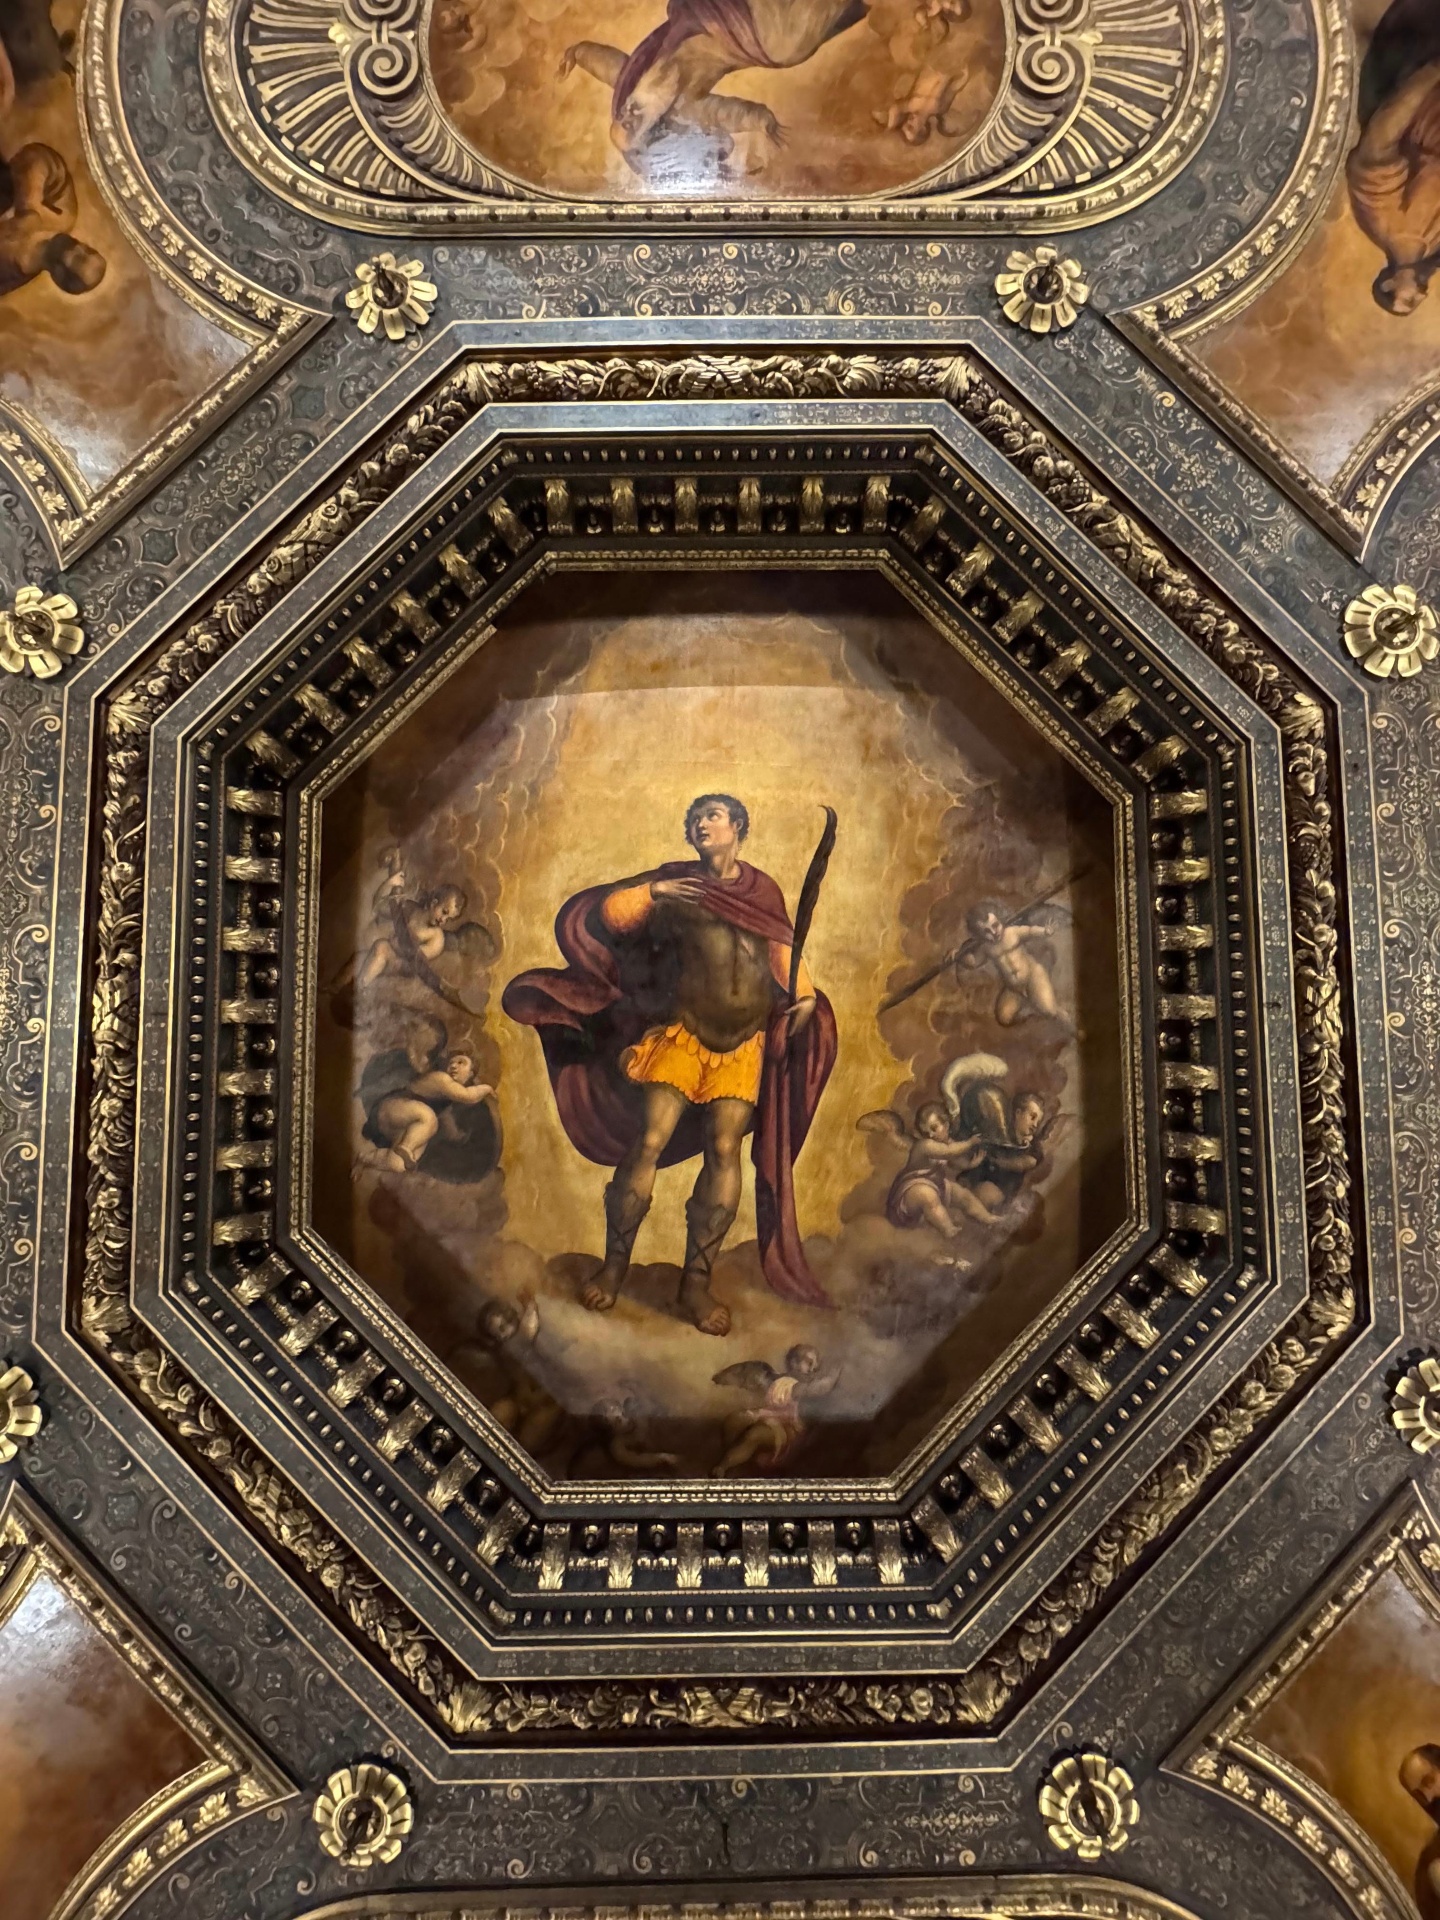
Source photograph
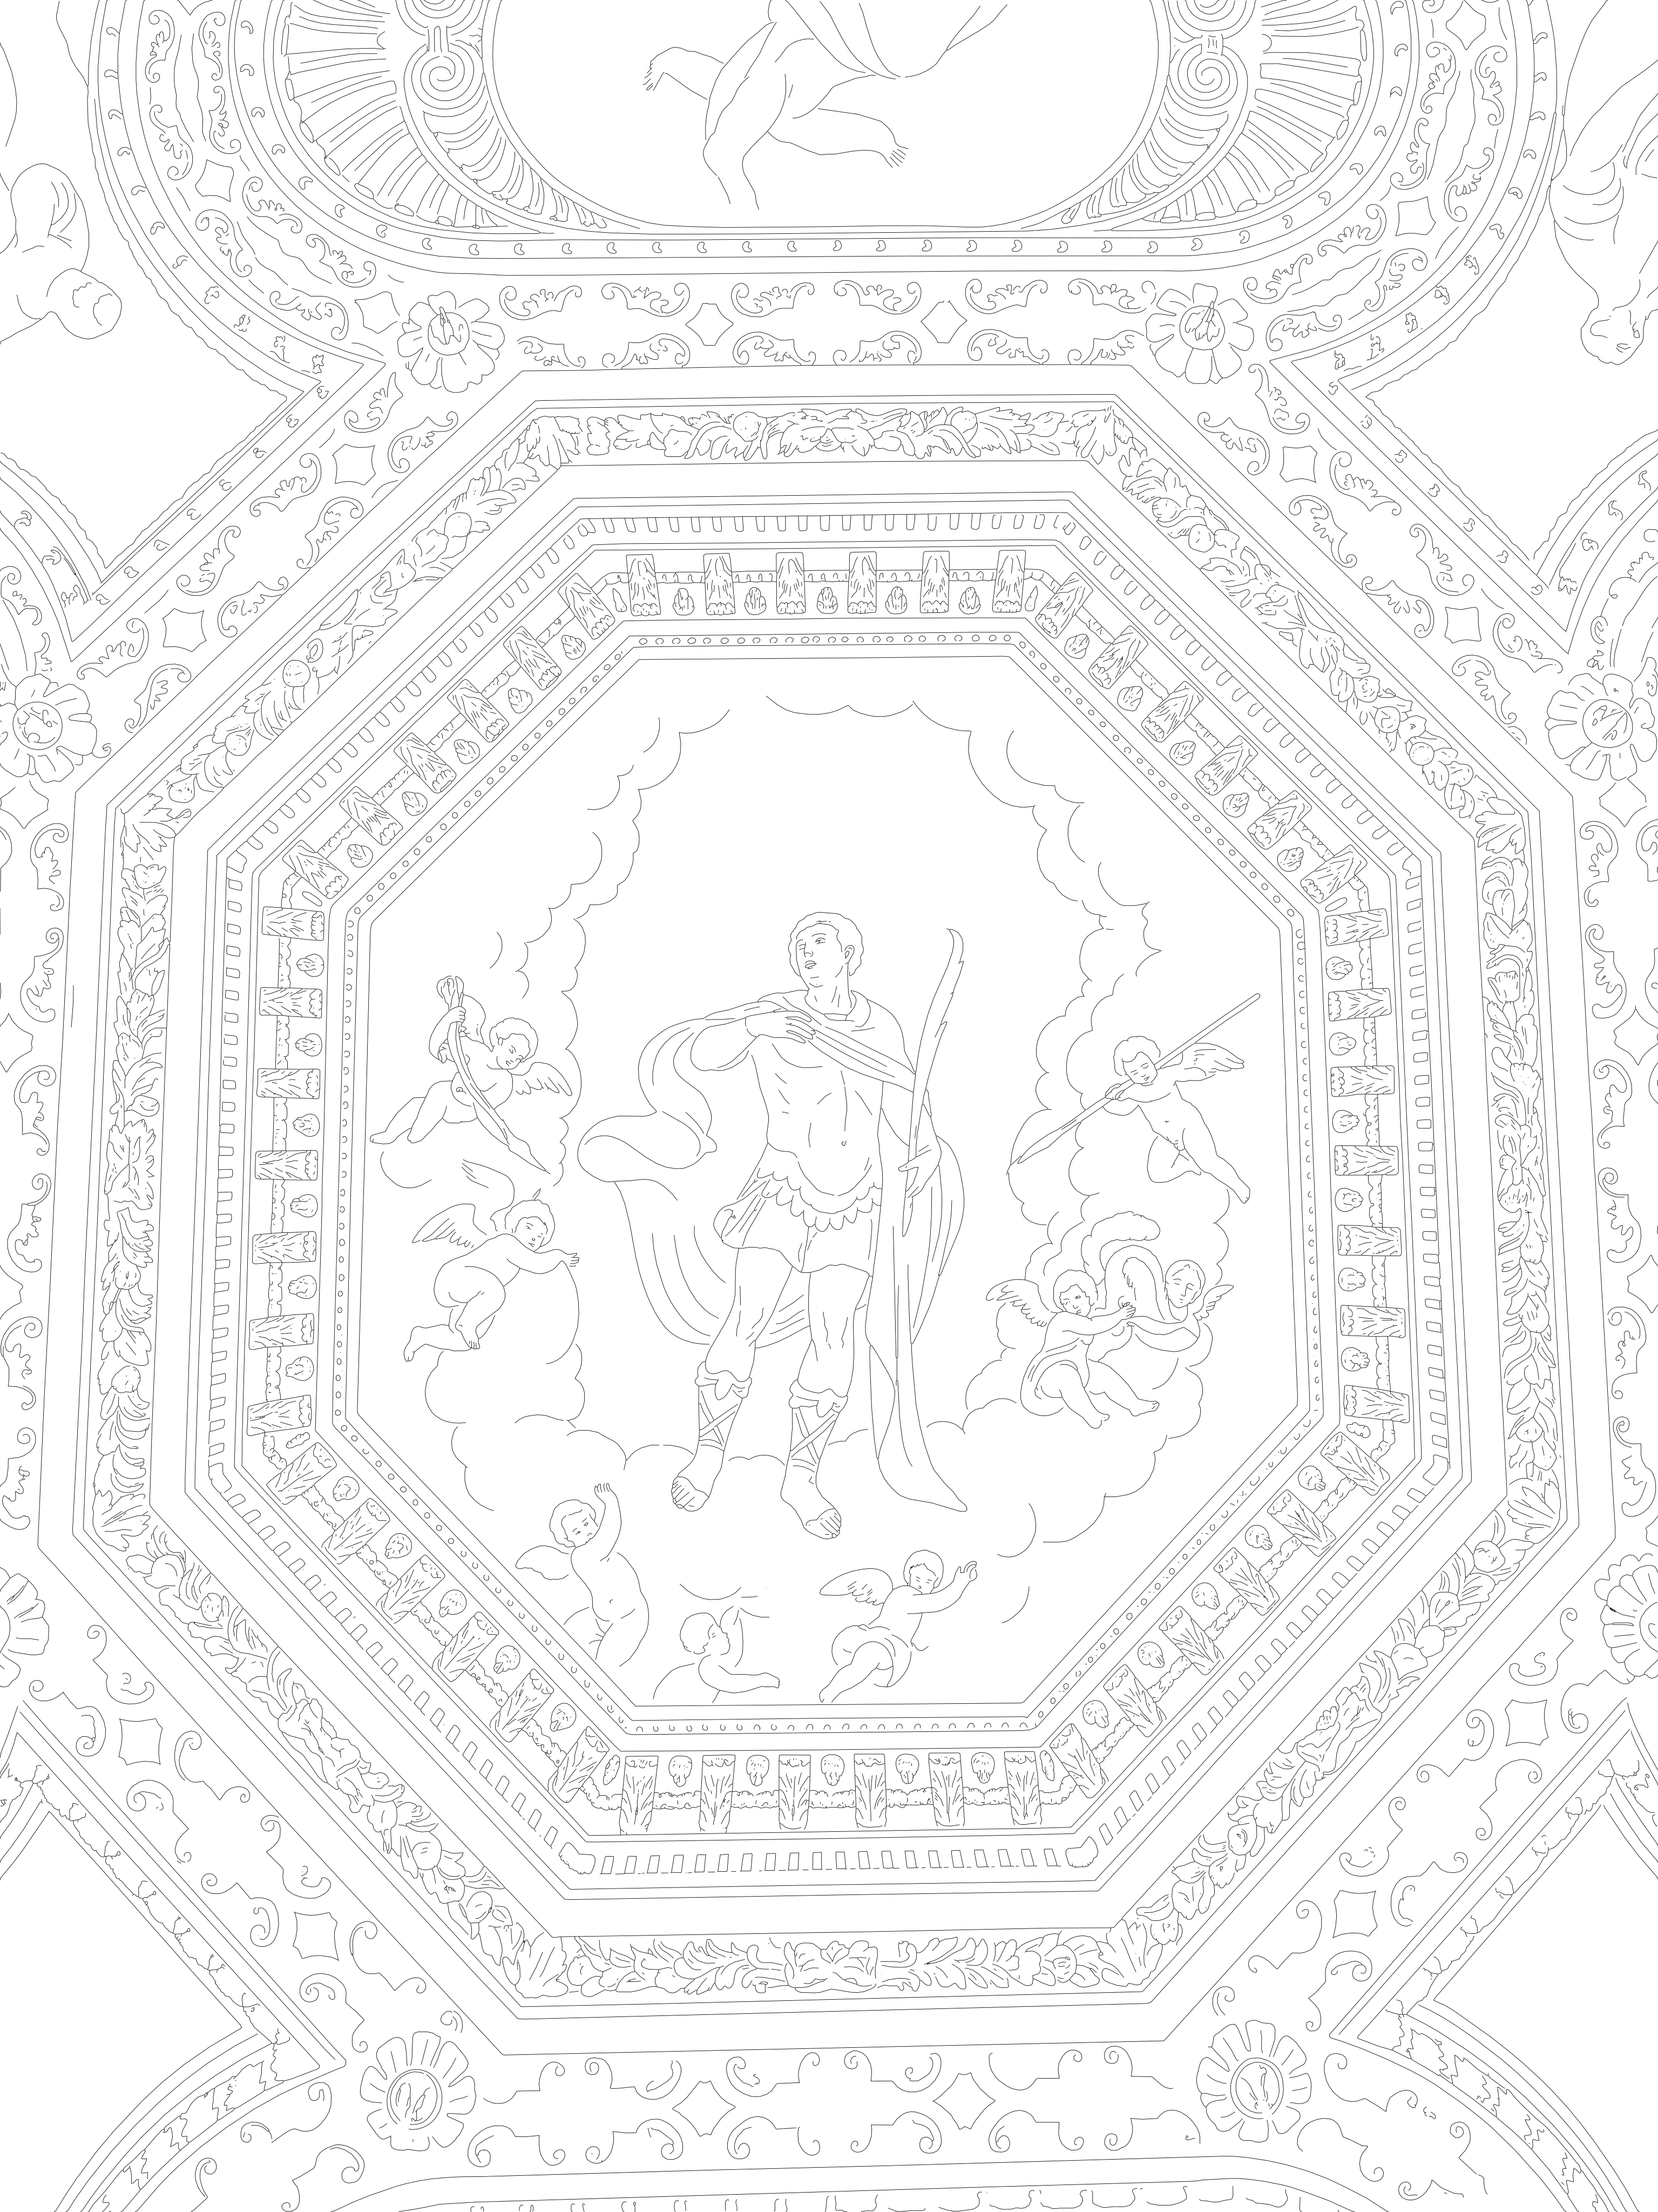
Vector output (SVG / DXF)
Conservation offices, restorers and heritage consultants work on protected assets where every intervention requires drawn documentation. CVCAD vectorises photoplans and orthophotos of historic facades, frescoed surfaces, mosaics, stucco, cornices, bas-reliefs and sculpture, producing a base drawing for condition mapping and restoration design.
Calibration uses two points of known length — a survey target, a measuring rod, a dimension taken on site — and the file is regenerated in real millimetre scale. Nothing is rescaled after download, preserving geometric integrity.
Outputs in SVG and DXF fit the deliverable formats required by heritage tenders: as-built elevations, decay-mapping bases and technical attachments for authorisation procedures. Drawings belong to the user and can be used freely in professional commissions.
At a glance
- Frescoes, mosaics, stucco, sculpture, paintings and historic facades
- As-built and decay-mapping bases in DXF and SVG
- Real-scale output after two-point calibration
- Full ownership of generated drawings
Questions
Does it work on decorated surfaces, not just architecture?
Yes. Extraction is based on tone and material transitions, so it performs on frescoed surfaces, stucco, bas-relief and mosaics as well as on architectural elevations. Raking light improves profile definition on modelled elements.
Can the drawings be used in public commissions?
Yes — generated drawings are yours, with no restriction on professional or public-tender use.
Related conversions
Prova CVCAD sul tuo prossimo rilievo
Registrati e ricevi 1 conversione gratuita: carica una foto e scarica un DXF già in scala millimetrica.